Measuring your room and finding a rug size that fits
Measure the space you actually intend to cover instead of assuming the full room dimensions are available. This is a planning method, not a housing or safety standard. This guide adds a worked example, in feet and in meters, and a set of checks to make around the size calculator on this page.
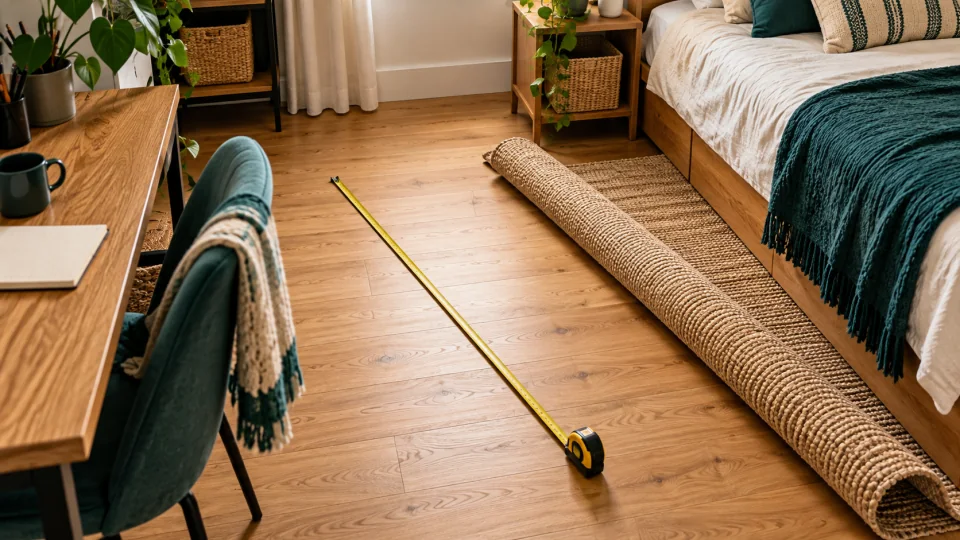
Before you measure
Use a tape measure rather than pacing. If you cannot visit before move-in, ask whether your housing office publishes floor plans or room dimensions, and treat those figures as approximate until you can check them in person.
Measure in the layout you will really use. Do not change lofting or furniture arrangements unless your housing office permits it; measure only the area available in the authorized layout.
What to measure
Work through the room in this order and write each figure down as you go.
The fourth point is where judgment matters most. The tape measure gives you numbers, but the door arc, the heater and the vent decide whether a rug that fits on paper fits in practice. Mark those areas on your photo as you mark the measurements.
- Place beds, desks and wardrobes where they will actually go, or picture them there if they are not yet in place.
- Measure the open floor in both directions at floor level, from furniture edge to furniture edge or wall to wall.
- Measure at more than one point along each side; walls and furniture are not always parallel, and the smallest figure is the one that limits the rug.
- Note anything a rug must avoid: the arc of the door as it opens, heaters, floor vents and the area where a desk chair rolls.
- Take a photo and write the numbers on it, in both feet and meters if you might shop with either.
A short measurement log
A short log keeps the figures straight when you return to them weeks later. This format is a suggestion, not a requirement.
- Write the date, the room identifier you use and the layout you measured, such as 'furniture in the authorized positions'.
- Record the length and width of the open floor at each measuring point, with the unit written beside every number. Unit mistakes are easy to make when feet and meters share a page.
- Circle the smallest length and the smallest width; these are the figures to enter in the calculator.
- List the obstructions: door arc, heaters, vents and the chair-roll area, and which side of the room each sits on.
Using the calculator
Enter the open floor length and width, choose feet or meters, and set how much bare floor you want to leave on each side. The calculation runs in your browser; nothing you type is stored or sent anywhere.
The calculator takes the border you choose off every side, then checks each size from the example size table in both orientations and suggests the largest one that fits.
Choices to make around the calculator
The calculator is a simple tool: it subtracts the border from each side, tests the sizes in its example table in both orientations and reports the largest that fits. Everything else is a decision for you to make before and after you use it. Five are worth naming.
- Which unit to work in. In Feet / inches mode, length and width are in feet and the border is in inches. In Metres / centimetres mode, length and width are in metres and the border is in centimetres. Choose the mode first: switching modes replaces the fields with example values.
- How big a border to leave. The border is your own input, not a prescribed clearance. Try the calculator with more than one value, because a small change in the border can change which size is the largest that fits. The worked examples below show the effect.
- Which dimension is the limit. Enter the smallest length and smallest width from your log, not an average. An average can produce a rug that is too big for the narrowest point.
- What the result means. A suggested size is the largest in the example table that fits the rectangle you entered. It says nothing about whether the rug clears the door, avoids the heater or suits the people using the room.
- How to read the percentage. The area percentage is descriptive. There is no universal two-thirds rule in this tool, and you should not treat a high or low percentage as a verdict.
Reading the result
For example, 11 × 8 ft of open floor with a 12-inch border leaves 9 × 6 ft, so a 6 × 9 ft rug only just fits. A 5 × 8 ft rug would leave more room around the edges.
The border is your own input, not a prescribed safety clearance. The area percentage shown is descriptive; there is no universal two-thirds rule here.
Check doors, furniture, accessibility and the applicable housing rules separately. Size alone does not establish washability or approval.
A fully worked example: 11 × 8 ft with a 12-inch border
This example is hypothetical: the room, the figures and the border are chosen only to show the arithmetic, and they are not a real room, a campus dimension or a recommended border. The calculation follows the steps described above.
- Start with the open floor you measured: 11 ft long and 8 ft wide. That is 88 square feet of open floor.
- Convert the border to the same unit. A 12-inch border is 1 ft, since 12 inches make a foot.
- Take the border off every side. There is one border at each end of the length and one at each side of the width, so subtract 1 ft twice from each dimension: 11 − 2 = 9 ft and 8 − 2 = 6 ft.
- The rectangle available for the rug is therefore 9 × 6 ft, which is 54 square feet.
- Test the rug size in both orientations. A 6 × 9 ft rug laid with its 9 ft side along the 11 ft length needs 9 ft by 6 ft, which matches the available rectangle exactly, so it only just fits. Laid the other way, with its 6 ft side along the length, it would need 6 ft by 9 ft, and the 9 ft would not fit in the 6 ft available width.
- Compare the 5 × 8 ft rug mentioned earlier: it fits the 9 × 6 ft rectangle with 1 ft to spare in each direction. Centered on the open floor, it leaves 1.5 ft of bare floor at each end and each side, which is the sense in which it leaves more room around the edges.
- If you want the area share, 54 square feet is about 61 percent of the 88 square feet of open floor (54 ÷ 88 ≈ 0.614). This is a hand calculation for illustration. As noted above, the percentage is descriptive and not a target.
The same example in meters, and why to round last
This guide uses two exact factors: one international foot is exactly 0.3048 meters, and one inch is exactly 2.54 centimeters. Applying them to the example once, without intermediate rounding, gives these figures.
- Open floor: 11 ft × 0.3048 = 3.3528 m long and 8 ft × 0.3048 = 2.4384 m wide.
- Border: 12 in × 2.54 = 30.48 cm, which is 0.3048 m, the same as one foot.
- Available rectangle: 9 ft × 0.3048 = 2.7432 m by 6 ft × 0.3048 = 1.8288 m.
- Rounded only for display at the very end: about 3.35 m by 2.44 m of open floor and a rectangle of about 2.74 m by 1.83 m.
Now see what early rounding does. Suppose you rounded the 11 ft length to 3.35 m before typing it into a meters field. 3.35 m is about 10.99 ft, so after a 1 ft border on each side the length available would be about 8.99 ft, a hair under the 9 ft that a 6 × 9 ft rug needs. For this calculator, that rounded length is too short for the 6 × 9 ft example, so the largest fitting example becomes 5 × 8 ft. This change comes from rounding the input, not from any change in the room. The lesson is general: keep the full figure from the exact factors, and round only the number you finally read off. For a close fit, recheck the actual measurements and the space needed by doors and furniture; extra digits in a calculation do not make the measurements exact.
Same room, a different border
Now keep the room at 11 × 8 ft but change one choice. This is also a hypothetical case. Suppose the border were 18 inches rather than 12. That is 1.5 ft, or 45.72 cm (18 × 2.54), which is also 0.4572 m (1.5 × 0.3048). Taking it off every side leaves 11 − 3 = 8 ft by 8 − 3 = 5 ft. The 6 × 9 ft rug no longer fits in either orientation, while the 5 × 8 ft example in this calculator fits exactly. The border, not the room, changed the answer. This is why the border is worth discussing with your roommate and, where it matters, checking against any housing rule about furniture and floor coverings, rather than leaving it at a default.
This calculator checks the example sizes 2 × 3, 3 × 5, 4 × 6, 5 × 7, 5 × 8, 6 × 9 and 8 × 10 ft in both orientations. With the original 11 × 8 ft input and a 12-inch border, it suggests 6 × 9 ft and displays 61% floor coverage. The related guide Comparing example rug sizes is the place to look for example sizes.
Converting between units
One international foot is exactly 0.3048 meters, and one inch is therefore exactly 2.54 centimeters. If a floor plan uses one unit and a product another, convert once with these exact factors and round only the final figure.
The NIST reference cited for this section concerns the U.S. survey foot, which is a different unit from the international foot. The factors above are for the international foot, and this guide does not state the size of the difference between the two. If a source does not say which foot it means, ask rather than guess.
Next steps
When you have a candidate size, plan a safe layout and add the measurements to the move-in checklist. The related guides are Planning a safe, shared layout and Move-in and move-out checklist. Once you have a size in mind, Choosing a rug material for a residence hall room sets out the label questions to ask about a particular rug.
Sources and scope
These references support general guidance. Follow the instructions for your actual product and, where relevant, your own building or housing policy.
The NIST page is cited for the unit definitions discussed above, and the housing page is listed as a housing-office reference; neither is relied on here for any room dimension or rule. The archived capture of the earlier site is cited only for the historical subject scope of this domain, not for current prices, facilities, health advice, product performance or affiliation. This is an independent editorial resource and not a former operator.
Frequently asked questions
Should I enter the full room dimensions into the size calculator?
Enter the open floor you intend to cover, measured in the layout you will actually use, not the full room dimensions. Furniture, the door arc, heaters and vents all reduce the usable area. If plan figures are all you have, treat them as approximate until you can check them in person.
Is the border a safety clearance?
No. The border is your own input to the calculator: the amount of bare floor you choose to leave on each side. It is not a prescribed safety clearance, and the area percentage the tool shows is descriptive; there is no universal two-thirds rule. Doors, furniture, accessibility and housing rules need separate checks.
How do I convert feet and meters without introducing errors?
Use the exact factors: one international foot is 0.3048 meters and one inch is 2.54 centimeters. Convert once, keep the full figure through the calculation, and round only the number you finally read. The worked example above shows how rounding early could tip a close fit the wrong way.
Does a size that fits mean the rug is allowed or washable?
No. Size alone does not establish washability or approval. Check the product's care information separately, and ask your housing office what it accepts.